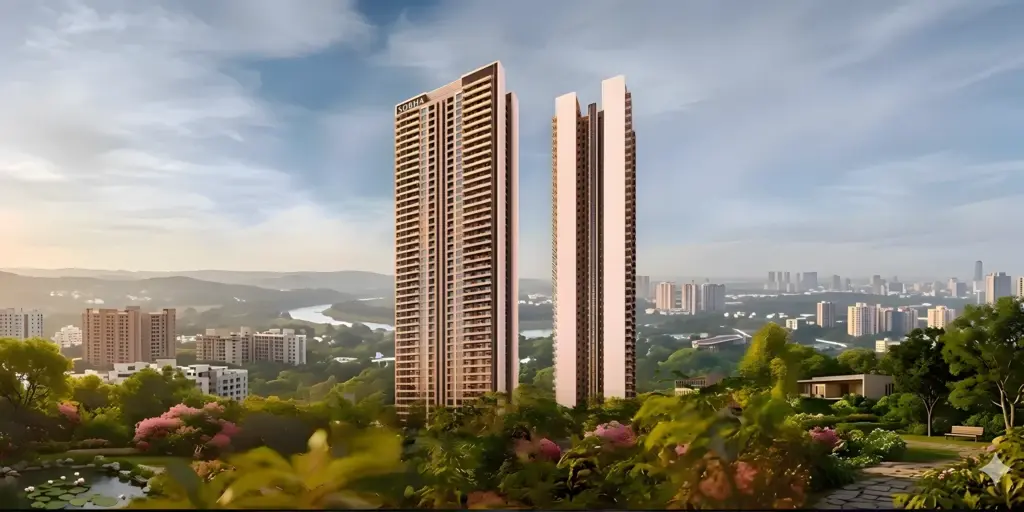
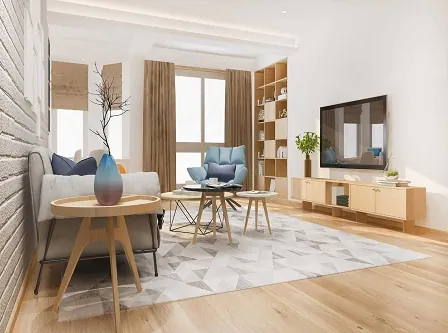
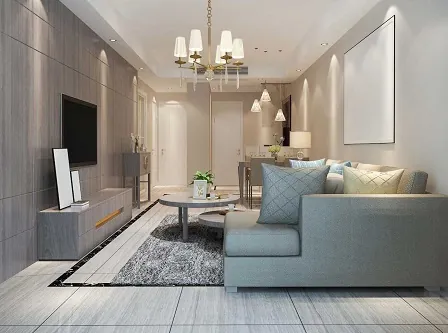
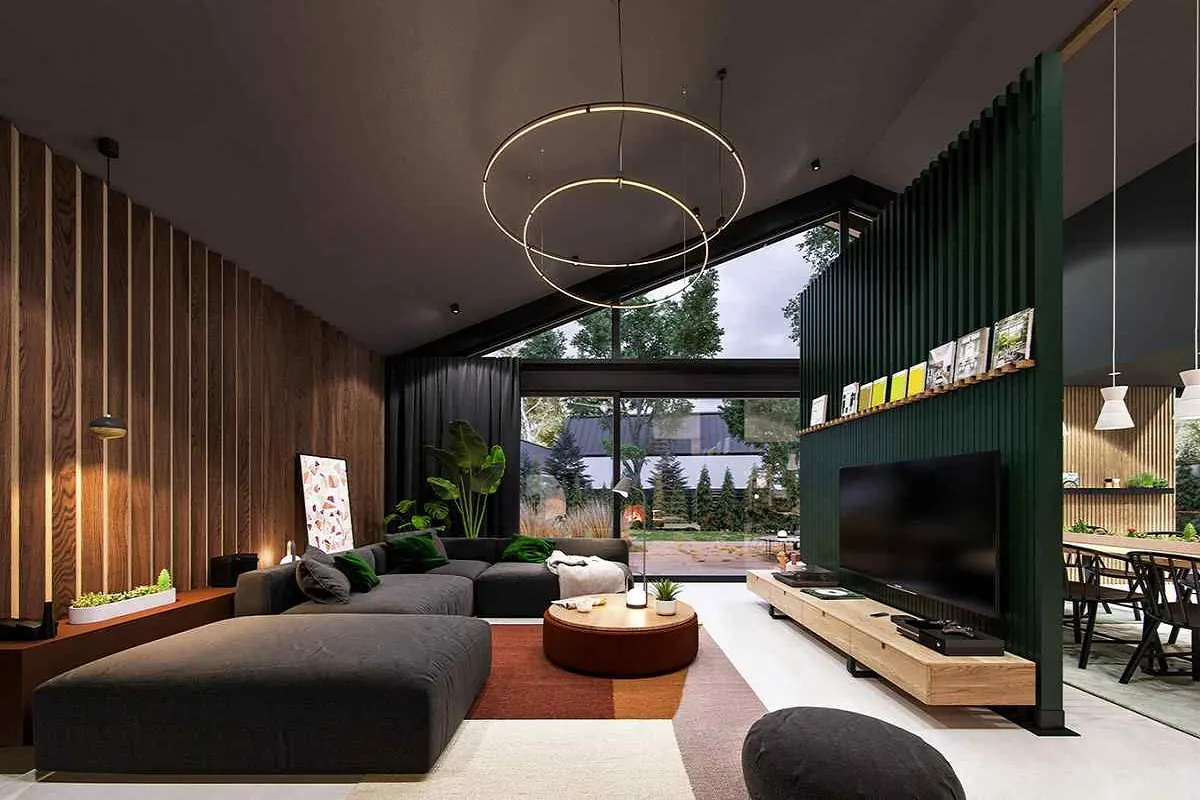
Discover Godrej Woods Thanisandra, a forest-inspired community in North Bengaluru offering 558 premium 2, 3 and 3.5 BHK apartments across 6.8 acres, with a clubhouse and green spaces.
Share your details to receive the latest price sheet and brochure.
Godrej Woods Thanisandra Overview
Godrej Woods Thanisandra is a new-launch premium residential project by Godrej Properties Limited, located in Kogilu Village, Yelahanka Hobli, Thanisandra, North Bengaluru, Karnataka. Spread across 6.8 acres, the project features 10 residential towers with 558 apartments. Designed around a forest-inspired theme, the development focuses on green spaces, modern architecture, and comfortable living. The towers feature two basements, a ground floor, and 13 or 14 upper floors. The project offers 2, 3, and 3.5 BHK apartments, catering to different family sizes and lifestyle needs.
Godrej Woods Thanisandra offers 2 BHK apartments ranging from approximately 1,190 to 1,242 sq. ft. The 3 BHK Premium residences measure around 1,888 sq. ft., while the 3 BHK Luxe options range from 2,180 to 2,305 sq. ft. The starting price is ₹1.70 crore onwards, and possession is expected in October 2030. The project includes an approximately 20,000 sq. ft. clubhouse and planned open spaces for residents to enjoy. It is registered with Karnataka RERA under registration number PRM/KA/RERA/1251/472/PR/121125/008248.
Here is a quick look at the key facts and features that make Godrej Woods Thanisandra stand out in North Bengaluru.
Project
Godrej Woods Thanisandra
Location
Kogilu Village, Yelahanka Hobli, Thanisandra, North Bengaluru – 560064
Developer
Godrej Properties Limited
Type
Premium Residential Apartments
Status
New Launch (Launch Date: November 2025)
Configurations
2, 3 & 3.5 BHK Apartments
Starting Price
₹1.70 Crore* onwards
2 BHK Sizes
Approx. 1,190 – 1,242 sq. ft.
3 BHK Premium Size
Approx. 1,888 sq. ft.
3 BHK Luxe Sizes
Approx. 2,180 – 2,305 sq. ft.
Land Area
Approx. 6.8 Acres
Total Units
558 Residential Units
Towers
10 Residential Towers
Structure
2 Basements + Ground + 13/14 Floors
Theme
Forest-Inspired Residential Development
Clubhouse Size
Approx. 20,000 sq. ft.
Open Spaces
Approx. 60–80% (as advertised by third-party websites)
RERA No.
PRM/KA/RERA/1251/472/PR/121125/008248
Expected Possession
October 2030
Key USPs
A forest-inspired theme with plenty of open and green spaces
Situated in the fast-growing Thanisandra area of North Bengaluru
Built by the well-trusted Godrej Properties Limited
Spacious 2, 3, and 3.5 BHK homes with large layouts
A low-density community with just 558 units across 6.8 acres
Close to major job hubs like Manyata Tech Park and the airport
Registered with Karnataka RERA for full transparency
Find your peaceful corner in the city at Godrej Woods.
Sign up now for the latest updates on 2, 3 & 3.5 BHK homes.
Godrej Woods Price & Cost
Godrej Woods offers a premium living experience in North Bengaluru. The starting price for these forest-inspired homes is ₹1.70 Crore*. As a new launch, prices are introductory and may increase. Request the latest cost sheet for accurate figures for your preferred unit.
Configuration
Area (Sq. Ft.)
Price (₹)
2 BHK
Approx. 1,190 – 1,242
₹1.70 Cr* onwards
3 BHK Premium
Approx. 1,888
₹2.50 Cr* onwards
3.5 BHK Luxe
Approx. 2,180 – 2,305
₹2.90 Cr* onwards
What the total cost of your apartment includes
Base price
The core cost of the apartment, which changes based on the size and location of the unit within the project.
Floor rise & view premiums
Extra charges for higher floors or specific views, as listed in your cost sheet.
Parking
The charge for a covered or open car parking space, if applicable.
Stamp duty & registration
Government fees that are paid when the sale agreement is registered.
GST
Taxes that apply as per government rules for under-construction properties.
Maintenance & other charges
One-time or recurring costs for maintenance, society formation, and other amenities.
*Prices are indicative and subject to change. Please request the latest cost sheet and payment plan from our team for accurate details on available units.
Godrej Woods offers three well-planned home options to match different family needs and budgets. You can choose from 2 BHK, 3 BHK Premium, and 3.5 BHK Luxe apartments, with sizes starting at about 1,190 sq. ft. and going up to roughly 2,305 sq. ft.
New Launch
2 BHK Apartments
₹1.70 Cr* onwards
Area: Approx. 1,190 – 1,242 sq. ft.
These compact yet comfortable homes are a smart choice for small families, working couples, or anyone who wants an efficient layout in a green setting. Every room is planned to make the most of the available space and natural light.
This single, well-sized layout gives you more room to spread out without going overboard. It suits families who need an extra bedroom for guests, a home office, or growing children, while still keeping the home easy to manage.
One generous 3 BHK layout at approx. 1,888 sq. ft.
These are the largest homes at Godrej Woods. With a bigger carpet area and a more open feel, they work well for large families or anyone who often hosts guests. The extra half room adds flexibility for a study, a prayer space, or a guest bedroom.
*Sizes and prices are indicative and subject to change. Please confirm the exact details with our team.
Godrej Woods Floor Plans
Get a feel for the space and layout of the apartments at Godrej Woods. Floor plans for various configurations are available on request. The images here are for representation and may not be exact.
The master plan shows how the entire 6.8-acre Godrej Woods community is laid out, maximizing open spaces and green cover.
A thoughtfully planned green community
The master plan reveals how the 10 towers are positioned across the 6.8-acre site. It shows the location of the central green spaces, the large clubhouse, and the various amenity zones. This helps you understand the open spaces and the distance between towers, giving you a clear picture of the community layout.
The plan is indicative. Detailed site plans can be shared upon request.
At Godrej Woods, the amenities are designed to complement the forest-themed living experience. They offer a mix of active recreation, relaxation, and social spaces for all age groups.
Jogging Track
Gated Security
Yoga Spaces
Swimming Pool
Gymnasium
Clubhouse
Sports Courts
Landscaped Gardens
Indoor Games
Children's Play Area
The amenities at Godrej Woods are chosen with care. The main highlight is the large clubhouse of about 20,000 sq. ft., which will become the social heart of the community. For fitness and sports, there is a swimming pool, a fully equipped gym, a jogging track, and dedicated courts for various sports. The landscaped gardens and outdoor seating areas offer calm spots to relax.
The community is planned to be self-sufficient and lively. Dedicated yoga spaces and a senior citizen garden make sure there is a peaceful corner for everyone. These amenities at Godrej Woods are spread across the project, creating a living environment that feels connected to nature and promotes a healthy, active lifestyle.
Key Amenities at Godrej Woods
Large Clubhouse (~20,000 sq. ft.)
Swimming Pool
Gymnasium
Jogging Track
Sports Courts
Landscaped Gardens
Yoga & Recreational Spaces
Children's Play Areas
Senior Citizen Garden
Indoor Games
Photo Gallery
Godrej Woods Location & Connectivity – Thanisandra, North Bengaluru
Godrej Woods is located in Thanisandra, North Bengaluru, a neighbourhood that has quickly become a major hub for homes and businesses. This spot gives you easy access to the rest of the city. The project connects well through Thanisandra Main Road, NH-44, and the Outer Ring Road, which makes daily travel simpler. Big employment centres like Manyata Tech Park and other growing business districts are close by.
The area around Thanisandra has several well-known schools, colleges, hospitals, and shopping centres. The drive to Kempegowda International Airport takes about 30 minutes, which is a big plus for frequent flyers. For professionals working in the city or the northern business hubs, the road network makes Godrej Woods a very practical choice. A strong location combined with a nature-inspired living environment makes this project a great option for homebuyers.
Key Distances & Connectivity
Kempegowda International Airport
~30 mins
Thanisandra Main Road
Easy access
Bhartiya City
Short drive
NH-44 & Outer Ring Road
Good connectivity
REVA University & DPS
In the vicinity
Hospitals
Accessible
Nearby Landmarks
REVA University
Delhi Public School
Bhartiya City Mall
Manyata Tech Park
Jakkur Aerodrome
Yelahanka
Strategic Advantages
Located in fast-growing North Bengaluru with excellent road connectivity
Close to major employment hubs and the international airport
A peaceful, green environment in a well-developed area
For Families & Investors
Ideal for those who want a nature-centric lifestyle with city conveniences
Strong potential for rental demand from professionals working nearby
A unique themed project by a trusted developer
Distances are approximate and may vary by route and traffic.
Godrej Woods Specifications
The specification sheet for Godrej Woods reflects the project's premium nature. While the complete details are available in the official brochure, here is an overview of what to expect.
Development Type
Premium Residential Apartments
Property Type
2, 3 & 3.5 BHK Apartments
Location
Kogilu Village, Yelahanka Hobli, Thanisandra, North Bengaluru – 560064
Developer
Godrej Properties Limited
Structure & construction
Earthquake-resistant RCC frame structure (as per standard specifications)
Home Features
Forest-inspired design with a focus on natural light and ventilation
Reported Additional Features
Modern fittings and fixtures in kitchen and bathrooms, premium flooring
Flooring & interiors
Details available in the official specification sheet
Electricals & fixtures
Details available in the official specification sheet
Common area finishes
Details available in the official specification sheet
What to check in the specification sheet
Brands of fittings and fixtures in kitchens and bathrooms
Flooring material in different areas of the apartment
Approved building plans and commencement certificate
Title documents of the land
Draft agreement for sale and payment schedule
Detailed cost sheet with all charges
Our team can assist you with the necessary paperwork. We always recommend independent legal advice before making a purchase.
About Godrej Woods Developer – Godrej Properties
Godrej Properties Limited is one of India’s leading real estate developers and a part of the Godrej Industries Group. Established in 1990, the company develops residential apartments, luxury homes, plotted developments, commercial spaces, and mixed-use townships. As of March 2026, Godrej Properties had more than 175 projects across 15+ cities and had served over 1,00,000 families. In the financial year 2025–26, the company recorded a booking value of ₹34,171 crore, reflecting its strong presence in the Indian real estate market.
... Godrej Properties focuses on quality construction, modern architecture, sustainable development, and customer satisfaction. Its projects are located in major cities such as Mumbai, Bengaluru, Pune, Delhi-NCR, Hyderabad, and Chennai. In Bengaluru, the company continues to expand its residential portfolio in developing locations, including Godrej Projects in Thanisandra, Bangalore, catering to homebuyers seeking modern homes and access to key employment hubs. With a growing portfolio and a focus on environmentally responsible construction, Godrej Properties continues to strengthen its position in India's property market.
Why Invest in Godrej Woods
Godrej Woods presents a unique investment opportunity in North Bengaluru's real estate market. It combines the reliability of a top developer with a one-of-a-kind living concept. The strategic location, combined with the project's green theme, makes it an attractive option for both end-users and investors.
Unique Forest Theme
A rare urban forest concept with extensive green spaces and a focus on wellness.
Strategic North Bengaluru Location
In Thanisandra, with easy access to the airport, NH-44, and major employment hubs.
Trusted Developer
Developed by Godrej Properties, a name synonymous with quality and trust.
Spacious Configurations
Options from 2 to 3.5 BHK with large layouts to suit different family sizes.
Low-Density Living
Only 558 units across 6.8 acres, ensuring a more peaceful and exclusive community.
Strong Rental Potential
The location and premium amenities can attract good rental demand from professionals.
RERA Registered
The project is registered under Karnataka RERA, ensuring transparency.
Interested in Godrej Woods?
Talk to our team for the latest prices, floor plans, and a site visit.
As a new launch, there are no resident reviews yet. However, here is a balanced view of what to consider based on the project's features and the developer's reputation.
What stands out
The unique forest-themed environment with abundant greenery
A strategic North Bengaluru location with good connectivity
The reputation and track record of Godrej Properties
Low-density planning with only 558 units
Large, well-planned apartment layouts
What to verify before booking
The exact cost for the specific unit you are interested in
The RERA details and completion timeline
The maintenance charges and other recurring costs
The specifications of the unit as per the brochure
We recommend a site visit to see the location and understand the project's vision. Our team can help arrange one for you.
Godrej Woods Thanisandra is a new premium residential project by Godrej Properties in North Bengaluru. It is a forest-themed community spread over 6.8 acres, offering 2, 3, and 3.5 BHK apartments.
The project is located at Kogilu Village, Yelahanka Hobli, Thanisandra, North Bengaluru, Karnataka – 560064. This area offers good connectivity to major roads like Thanisandra Main Road and NH-44.
The starting price for the apartments at Godrej Woods Thanisandra is ₹1.70 Crore*. Prices are indicative and subject to change based on the unit type and floor.
The total cost can include the base price, floor rise charges, car parking fees, stamp duty and registration, GST, and maintenance charges. A detailed cost sheet is available on request.
Amenities include a large clubhouse, swimming pool, gymnasium, landscaped gardens, jogging track, children's play area, sports courts, yoga spaces, and a senior citizen garden.
The project is designed around a forest-inspired theme, aiming to provide a serene and green living environment with a significant portion of open spaces.
The project is in Thanisandra, North Bengaluru, with good access to Thanisandra Main Road, NH-44, and the Outer Ring Road. It is also approximately 30 minutes from Kempegowda International Airport.
The project offers a unique forest-themed living experience in a rapidly growing part of North Bengaluru. It is backed by a trusted developer like Godrej Properties and has strong connectivity to key employment hubs like Manyata Tech Park and the airport.
As a new launch, resident reviews are not yet available. However, you can review the developer's past projects and visit the site to understand the quality and vision.
The process involves sharing your requirements, selecting a unit, reviewing the documents, getting a cost sheet, choosing a payment plan, and paying the booking amount to confirm your apartment.
You can fill out the enquiry form on this page or contact our team directly. We can provide the latest price sheet, brochure, and other project details.
Enquire Now
Disclaimer
This website is an independent information and enquiry platform for new-launch residential projects in India. It is not the official website of the developer, and nothing on this website constitutes an offer, invitation or contract of sale. Project details, prices, specifications, floor plans, amenities and timelines are indicative, compiled from developer-shared material and public sources, and are subject to change without notice. Buyers are advised to verify the RERA registration, approved plans and project documents on the official RERA website before booking.